- Our pick
- New
Kalinga Nagar
The Trinity
3 BHK₹1.15 Cr+
Bhagabatipur, Bhubaneswar · Collecting interest
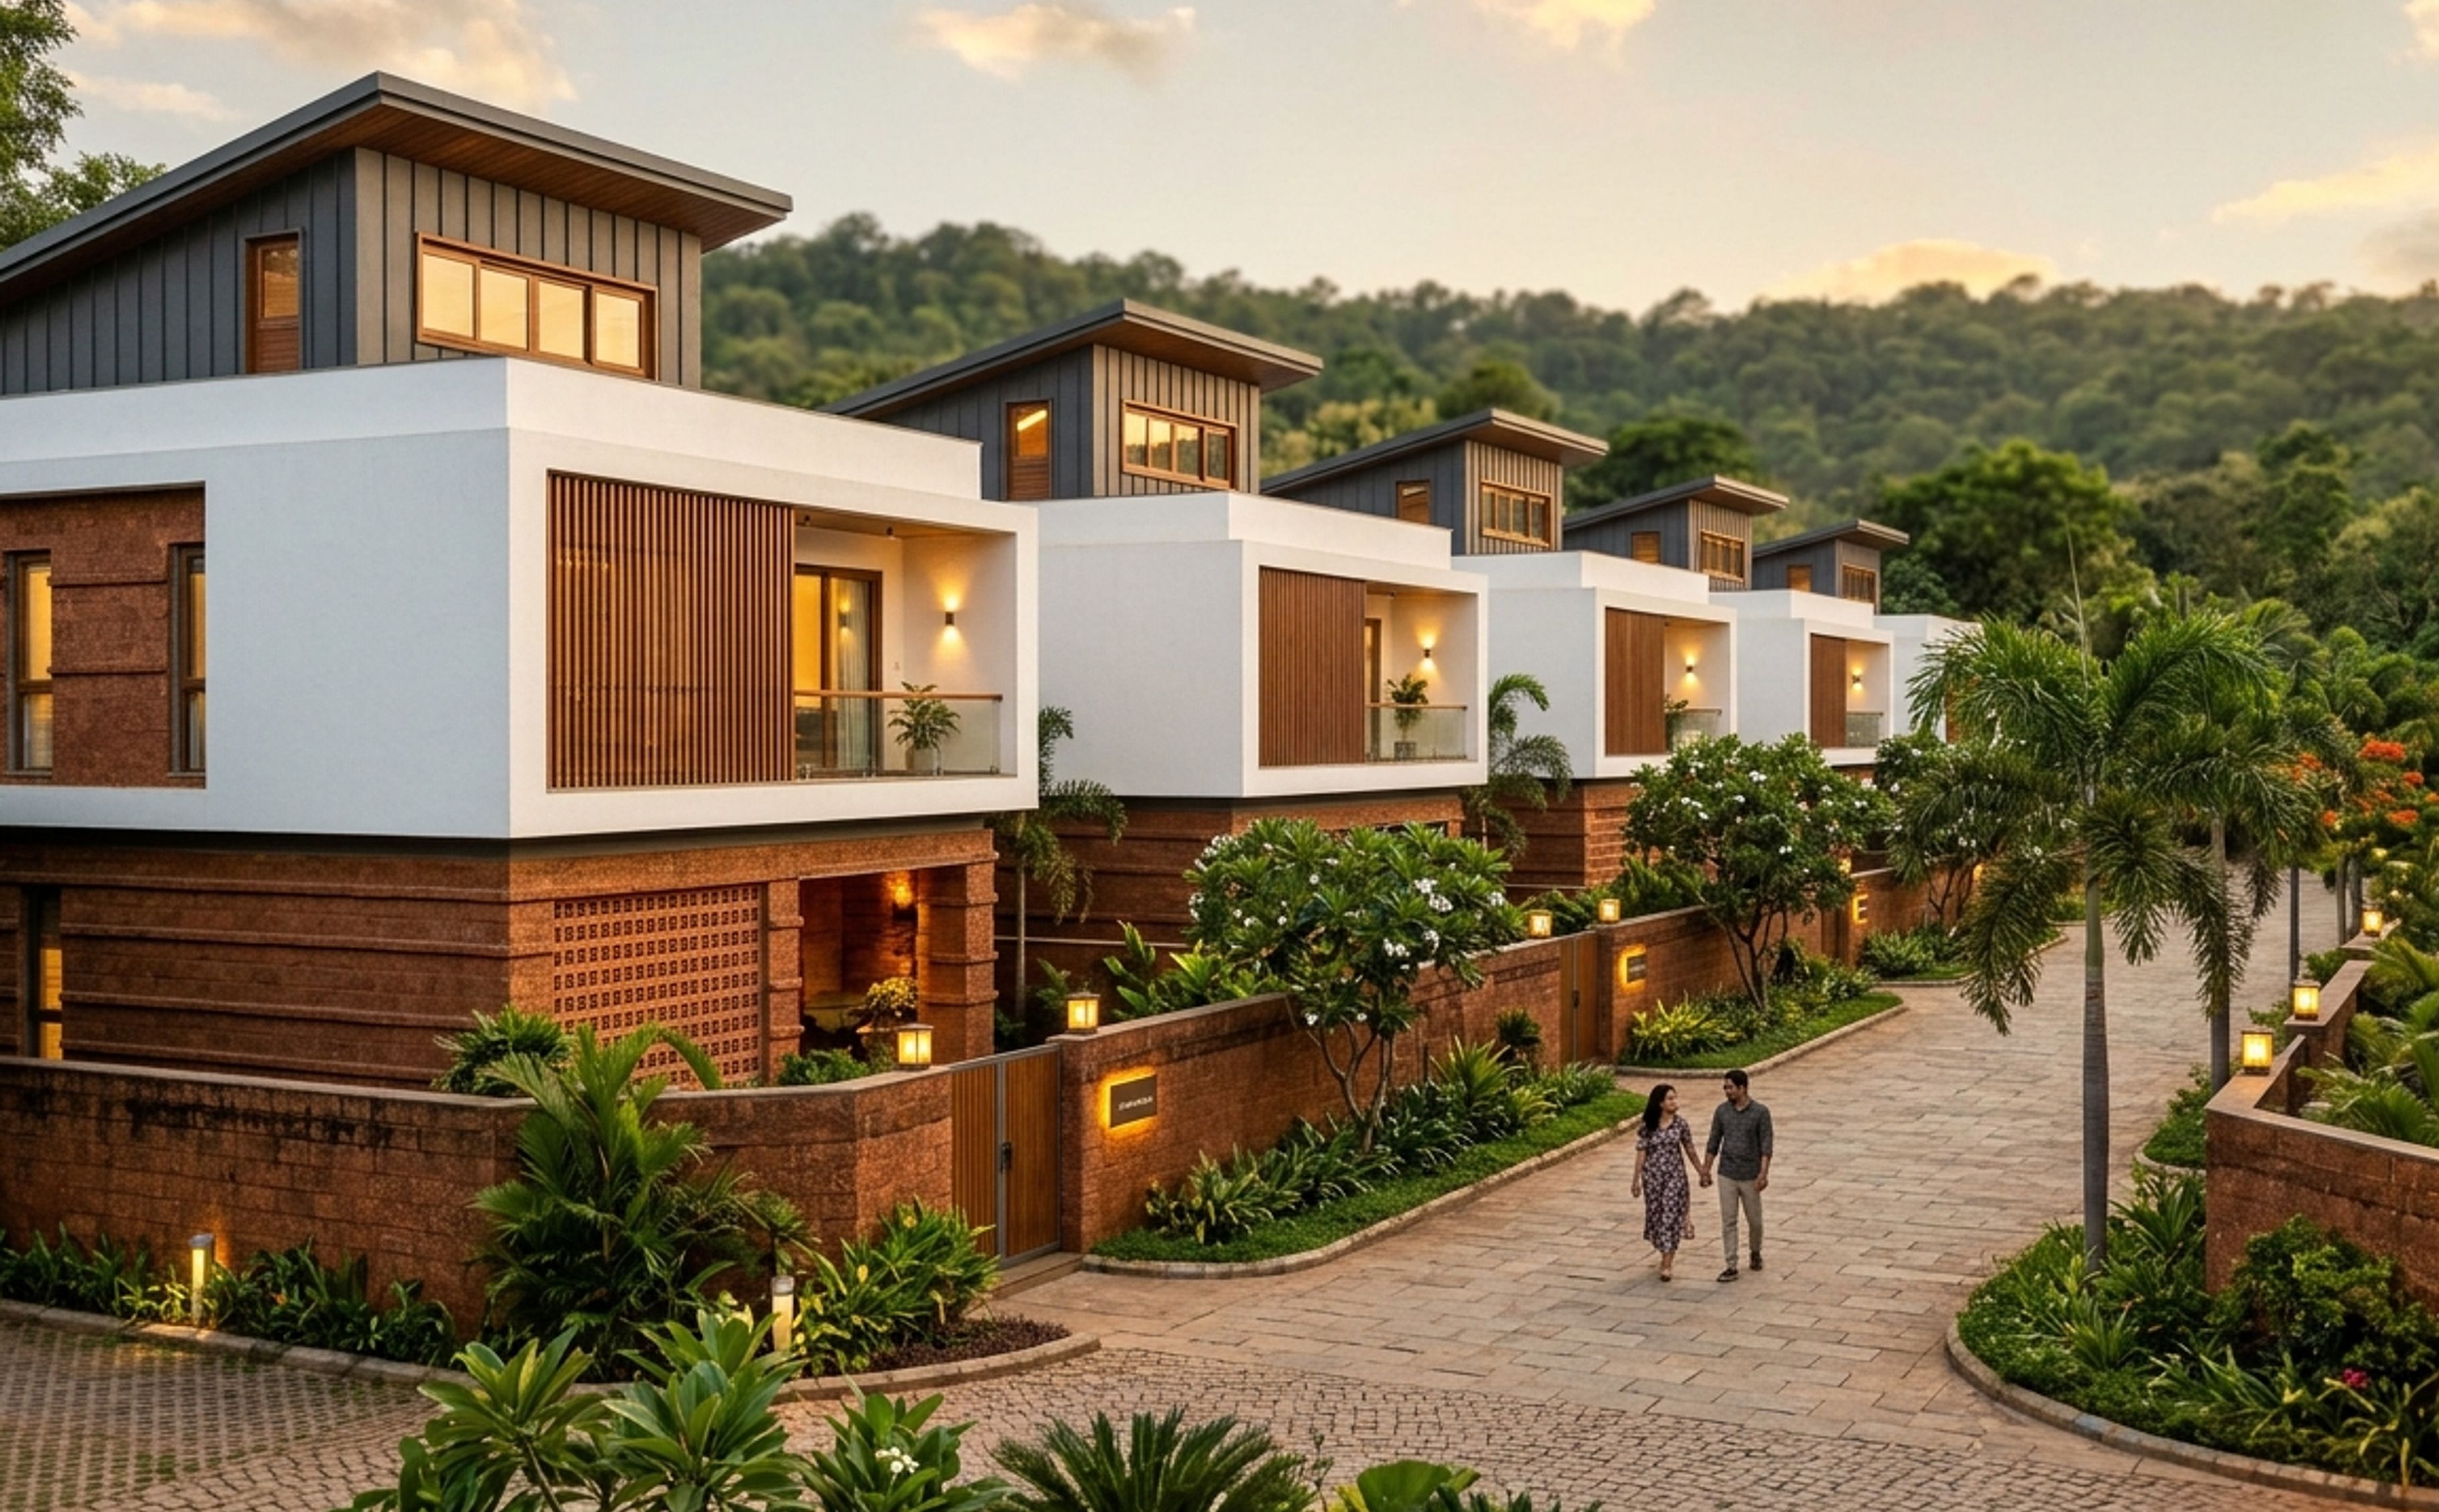
Ten courtyard villas on the Kantabada–Deras road, where Bhubaneswar gives way to the Chandaka forest. We’re collecting interest before we commit.
Most villas in the city are three walls and a compound gate. Forest Chime is built the older way: around an open courtyard, an angana, with a champa tree and the sky overhead.
Ten homes sit on one lane at Bhagabatipur, on the road from Kantabada toward Deras. The lane ends at a small forest deck — a pavilion, a plunge pool, a lawn — with the Chandaka canopy as the back wall. Close enough for school and work. Far enough that the morning belongs to the birds.
There are two homes. Grove is a 3 BHK with a rooftop sky room, about 1,918 square feet built-up, on a 1,435 square foot plot. Six of the ten. Canopy is a 4 BHK with a terrace suite, about 2,149 square feet, on a 1,820 square foot plot. Four of the ten. Parents’ room downstairs, the day around the courtyard, bedrooms above.
Premium where you touch it. Sensible everywhere else.
Where the city ends and the forest begins.
The courtyard
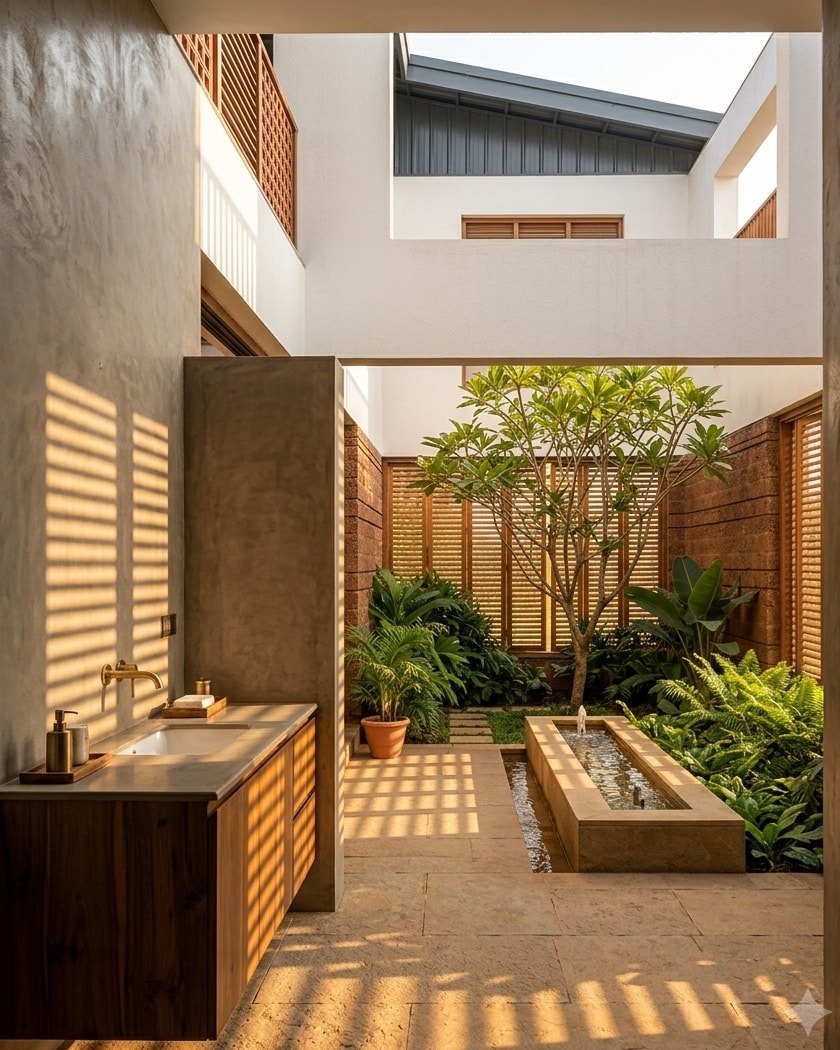
Every house is entered through its own angana — a champa tree, a water rill, and a room that opens onto both. The courtyard is the living room’s fourth wall.
The material
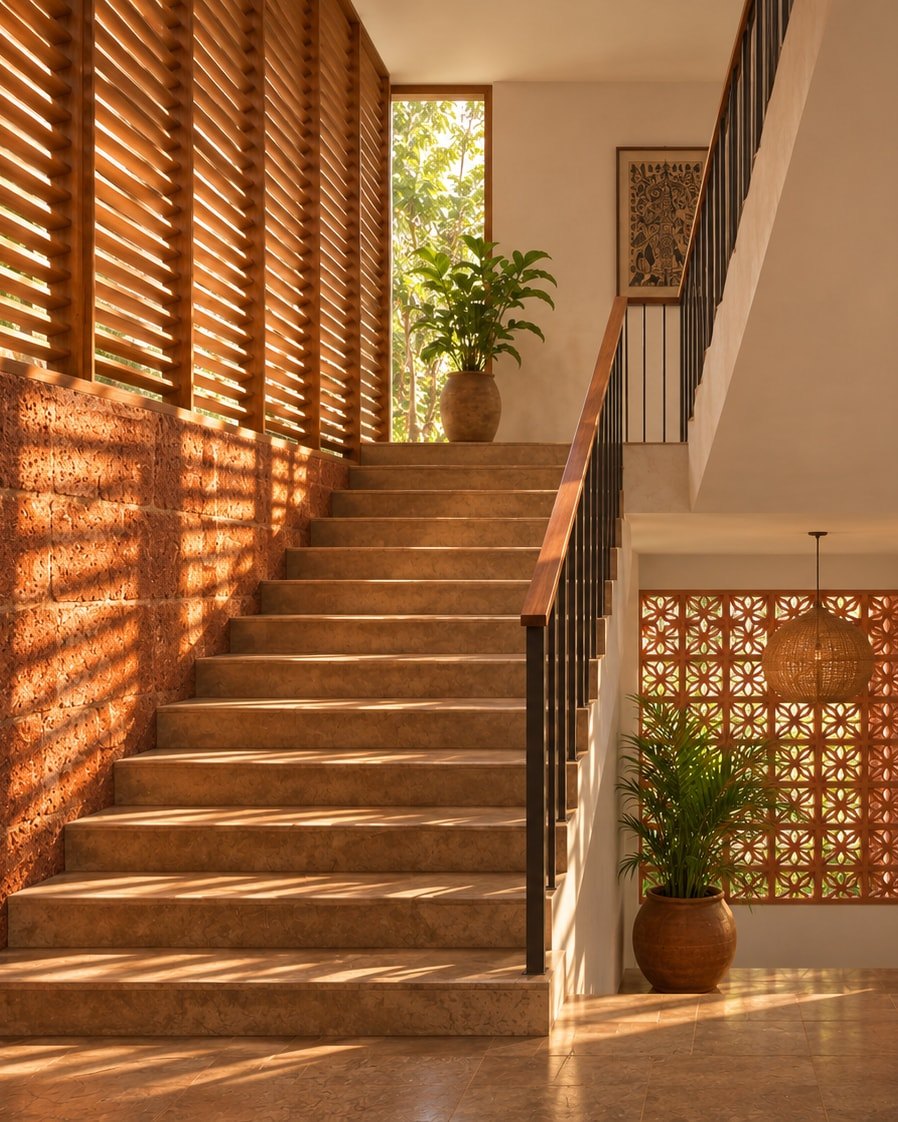
A heavy laterite ground floor, a white lime first floor, teak louvres on the stair. Terracotta jaali at the court, charcoal on the roof, sandstone underfoot. The same materials on every villa, the clubhouse and the gate, so the lane reads as one place.
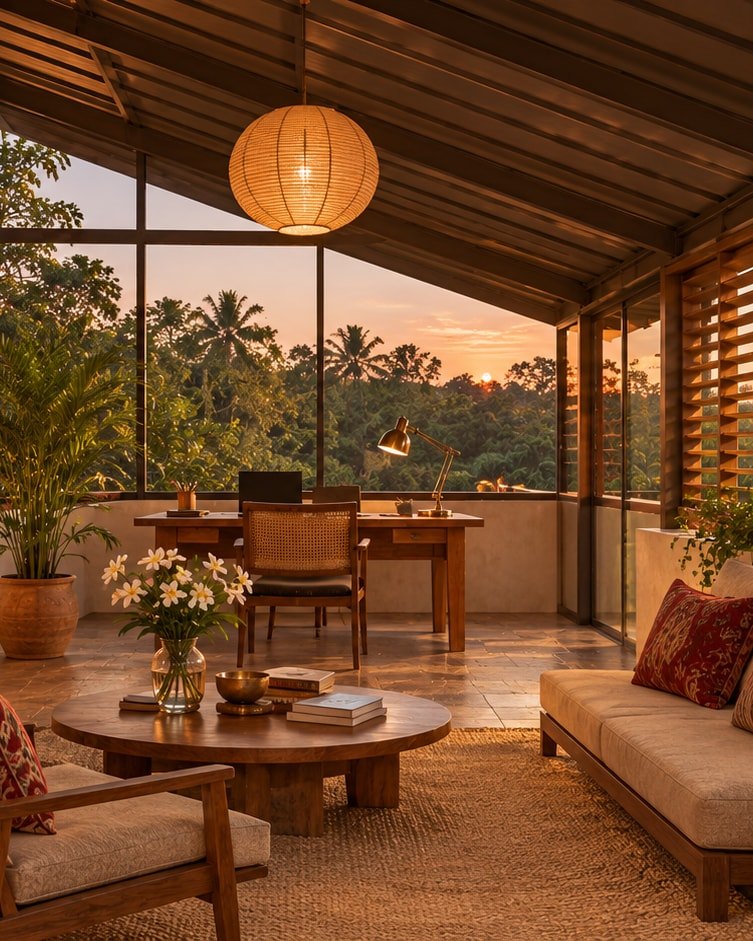
The roofline
Each terrace carries a sky room under a single sloping roof. Repeated down the lane, the slopes read as one forest canopy — the signature you see from the road. Same plinth, same frame, two widths.
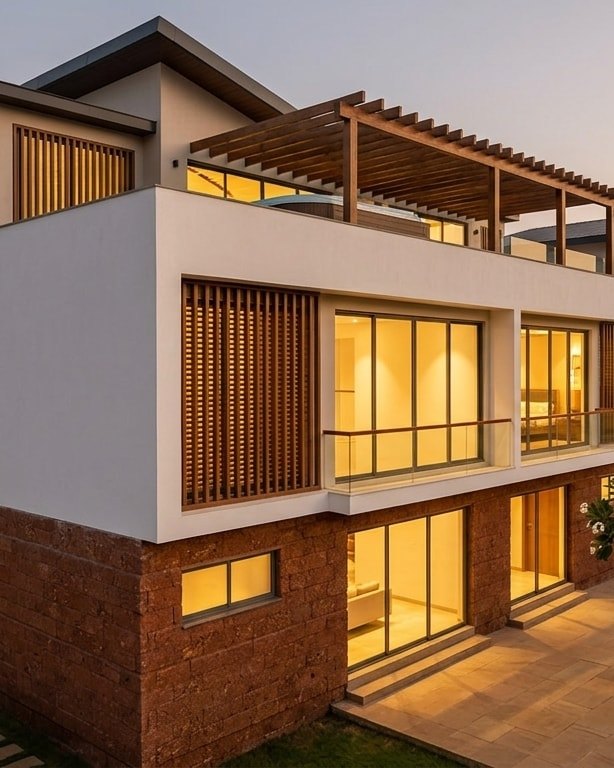
The weather
Deep overhangs, teak louvres on the stair and the dressing walls, and a cross-breeze through the courtyard. Rain runs in the rills. Solar sits on the roof. The house is meant to be lived in with the windows open.
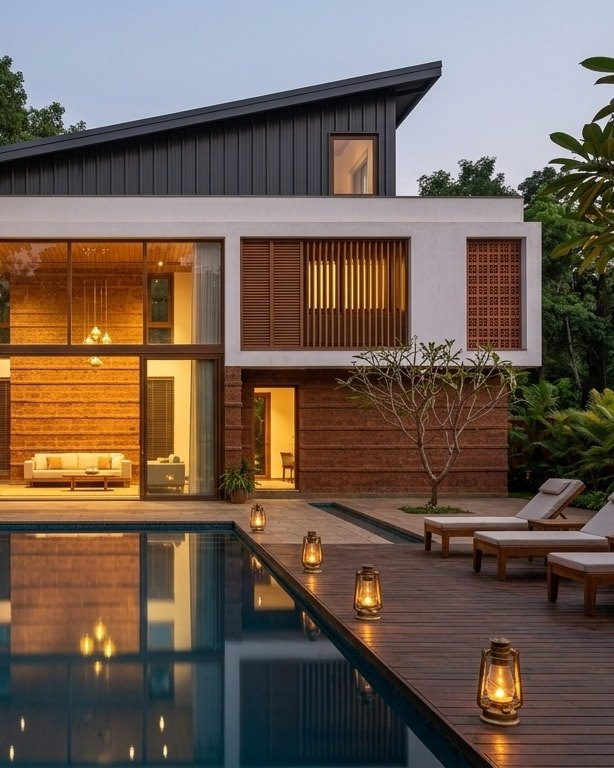
The forest deck
A pavilion for yoga, a lounge and a gym corner, a plunge pool and a lawn. Sized for ten families, so the upkeep stays small. You walk the lane and finish at the water, with the trees behind it.
The homes
Working card
₹92 L
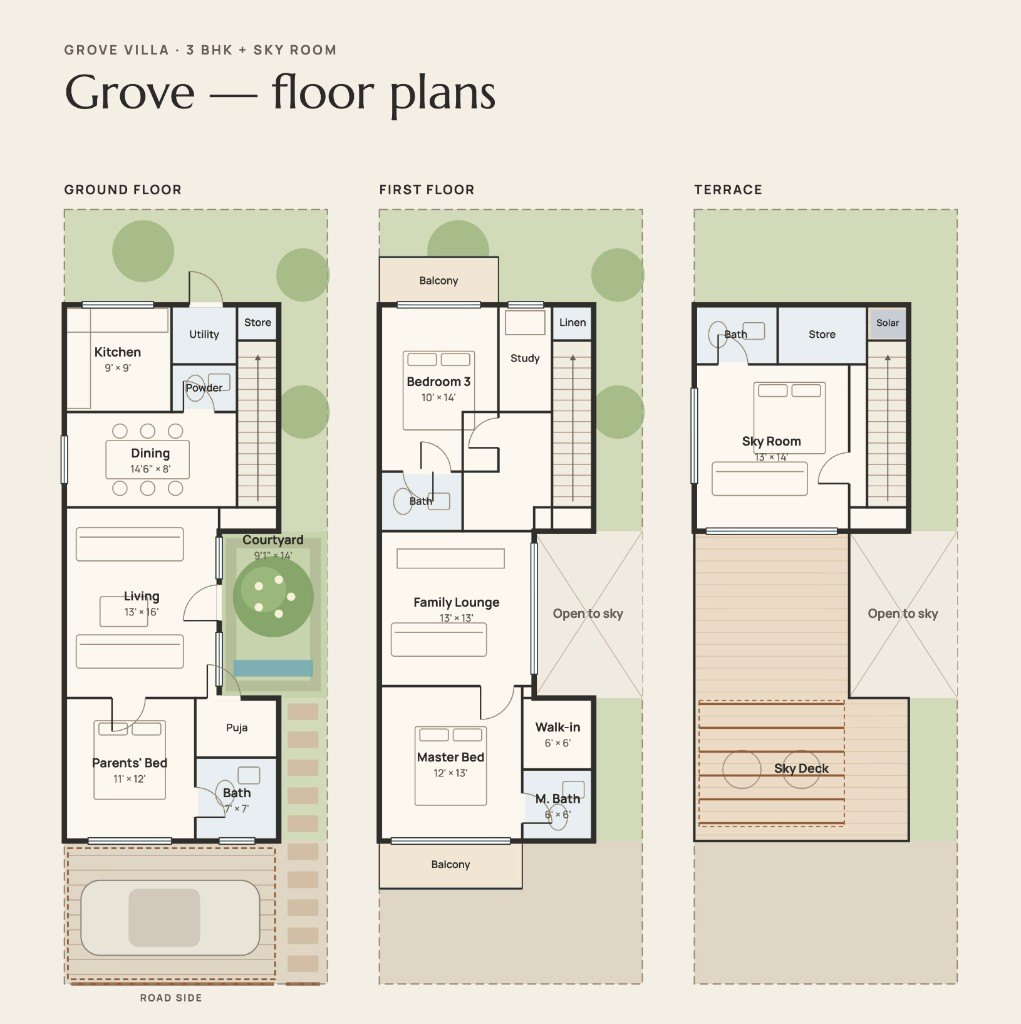
1,918 sqft built-up · Courtyard, forest side
Concept plan. 2 balconies · 4 baths · 1 car park · 3 floors · Study · Pooja room · Private terrace
The address
The builder
Evara Estate is evaraunit’s in-house building arm. This enclave is designed and delivered by the same team — one architecture across all ten homes, and one point of accountability from the first conversation to handover.
See all Evara homes we represent
A real person
Ananya can walk you through the plans and the working card for Forest Chime. Registering interest does not reserve a home, and nothing is booked until the project is registered.
Online now · usually replies in 15 minutes
Good questions
No. The working card is ₹92 lakh for the Grove and ₹1.04 crore for the Canopy. That is the number we are testing, not a list price. Registering interest does not reserve a home, and nothing is booked until the project is registered with ORERA.
Grove is a 3 BHK with a rooftop sky room, about 1,918 sq ft built-up, on a 1,435 sq ft plot. Six of the ten. Canopy is a 4 BHK with a private terrace suite, about 2,149 sq ft built-up, on a 1,820 sq ft plot. Four of the ten. In both, the parents’ room is on the ground floor and the living room opens to the courtyard.
Not yet. This page is an interest check, not an offer for sale. There is no token and no reservation. If the response is enough to build it, registration comes before any booking.
Bhagabatipur, on the Kantabada–Deras road, about 20 km from the city. The pin is the village, not a surveyed corner. Every distance on this page is an estimate and will be checked against the final plot before the page is public.
Ten, in one gated lane. Six Grove, four Canopy.
3 BHK (1,918 sq ft built-up) at ₹92 L & 4 BHK (2,149 sq ft built-up) at ₹1.04 Cr. This is the number we are testing, not a list price. Registering interest does not reserve a home, and nothing is booked until the project is registered with ORERA.
Forest Chime is an interest check, so there is no possession date. The land is not committed and the project is not registered. If enough people want it, we’ll share a timeline before anything is offered for sale.
Evara Estate. Evara Estate is evaraunit’s in-house building arm. This enclave is designed and delivered by the same team — one architecture across all ten homes, and one point of accountability from the first conversation to handover.
Similar budget · same side of town
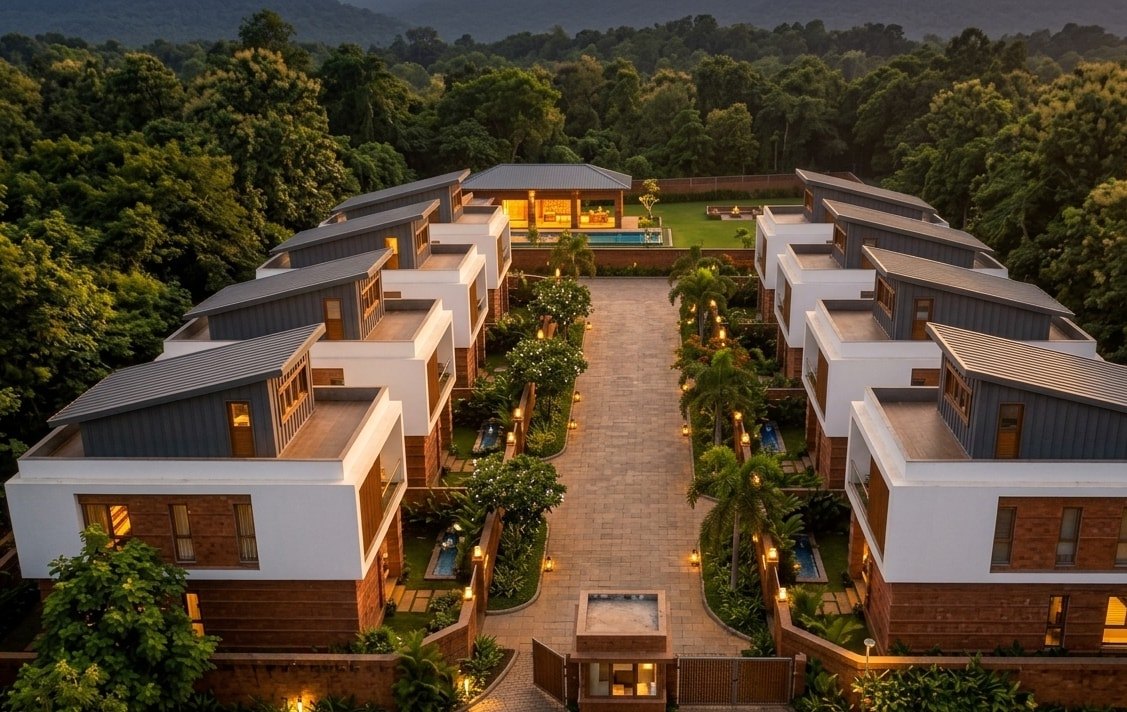
Ten homes, one quiet road, the forest at the end of it. This is a look, not a booking.