
- Ready
- Our pick
Patia
Godrej Emerald
3 & 4 BHK₹1.2 Cr+
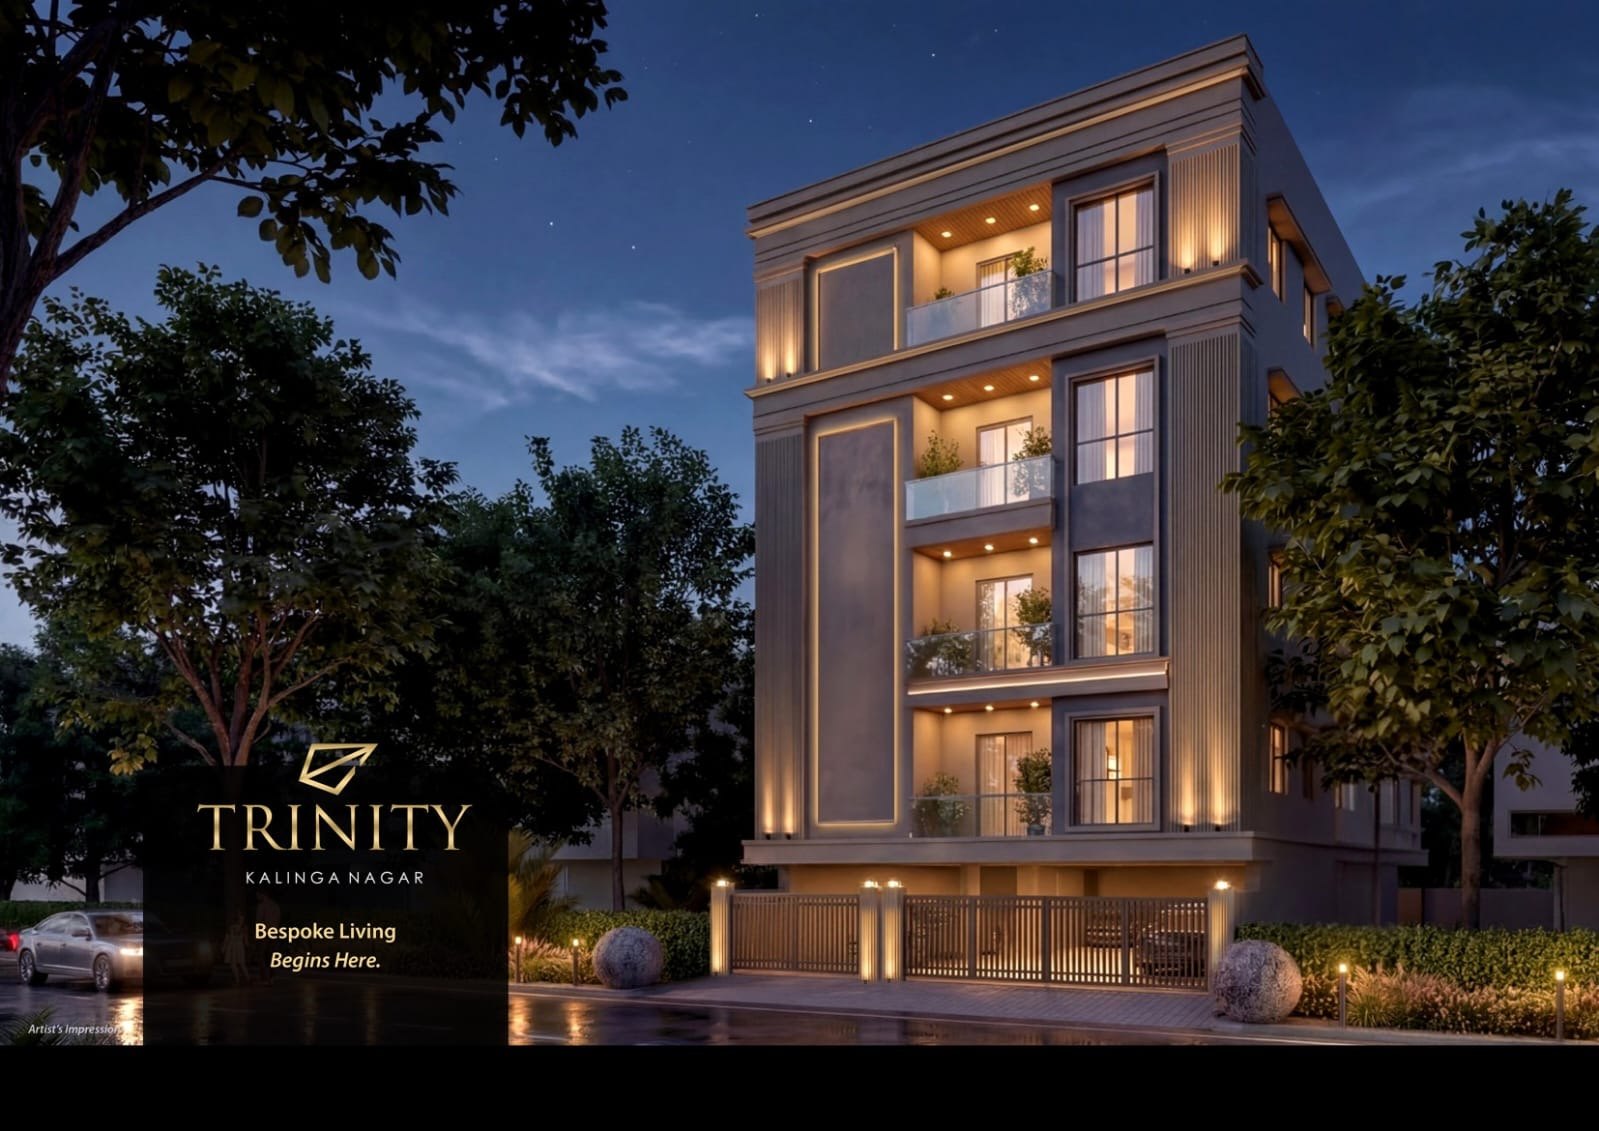
Kalinga Nagar, Bhubaneswar · Under construction
A a boutique residential address crafted for those who value privacy, functional design and refined living.
Built on the belief that true luxury lies on the fundamentals of living. Rather than chasing excess, we focus on what truly matters - prime locations that appreciate in value, thoughtful design, strong construction and the priceless comfort of peace of mind
It is a deeply cherished dream full of emotion, aspiration and the desire to create a place that truly feels like your own.
A home where life unfolds, families grow, and where everyday moments turn into lasting memories.
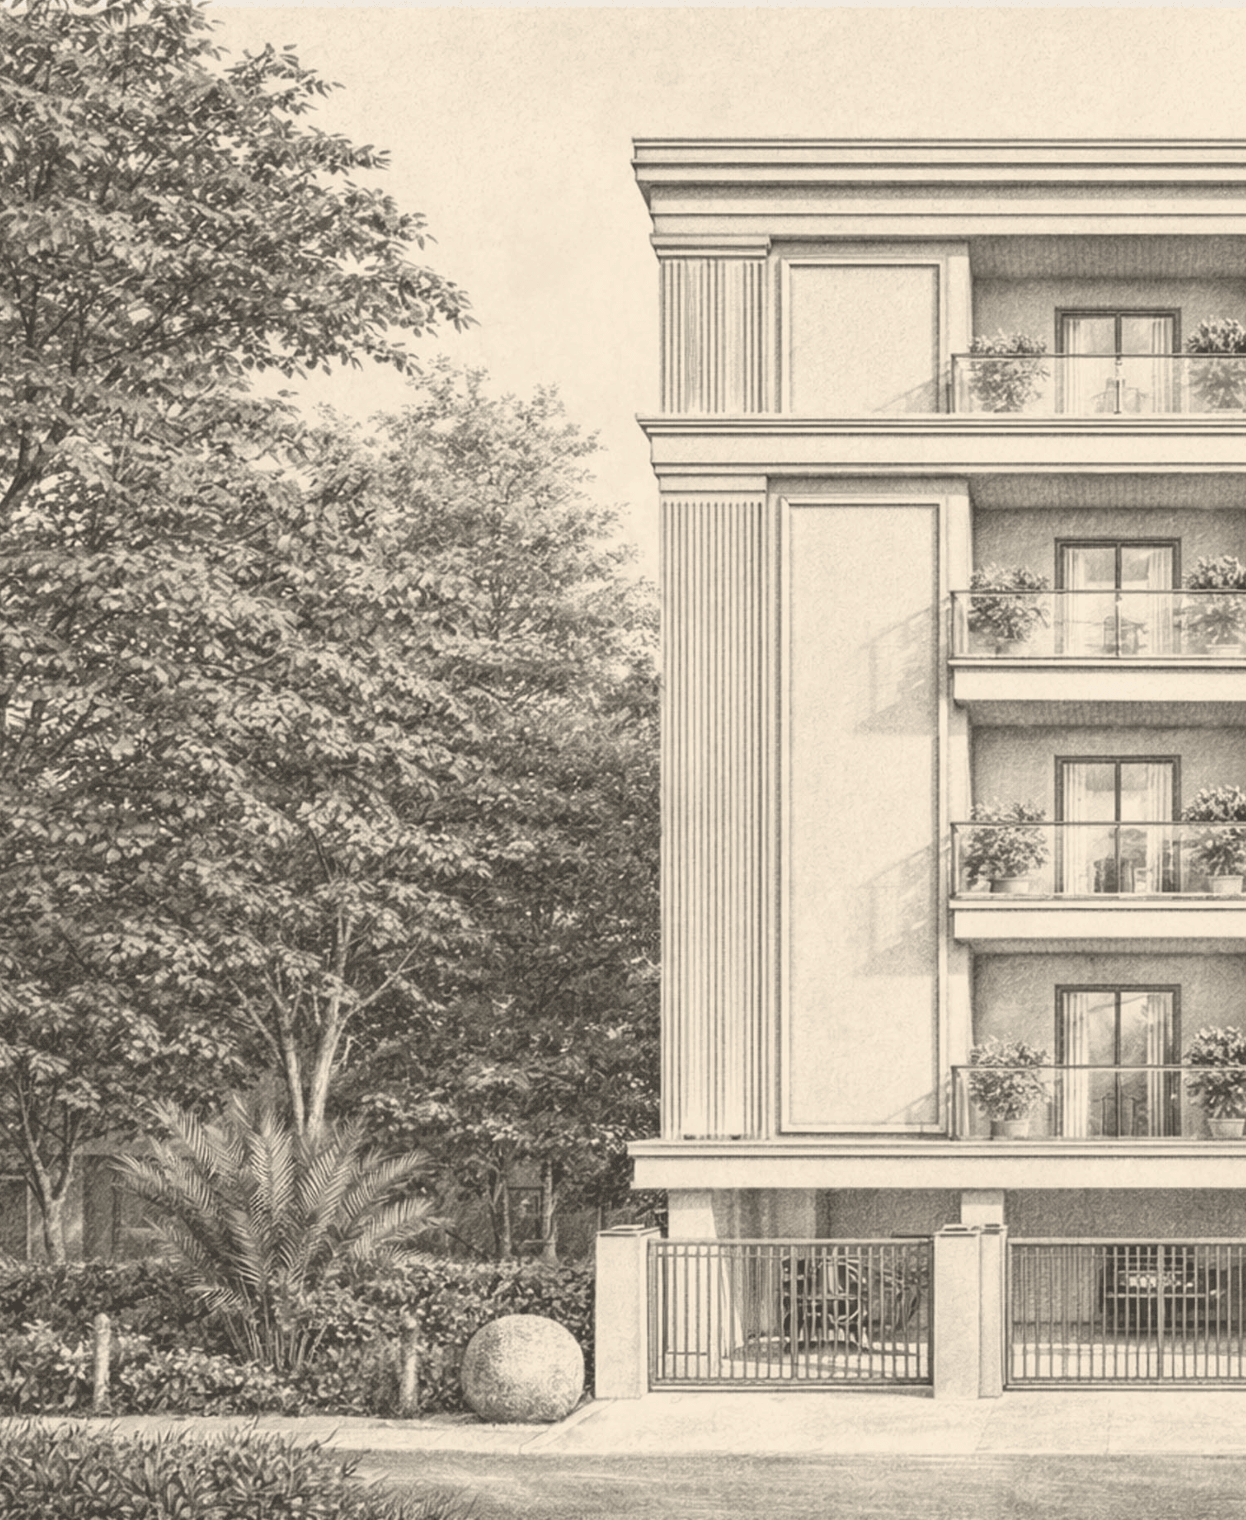
The design
Rayar Designs composed each balcony, frame, and detail so the front of the building reads as one rhythm. The result is architecture that earns its elegance through proportion and clarity.
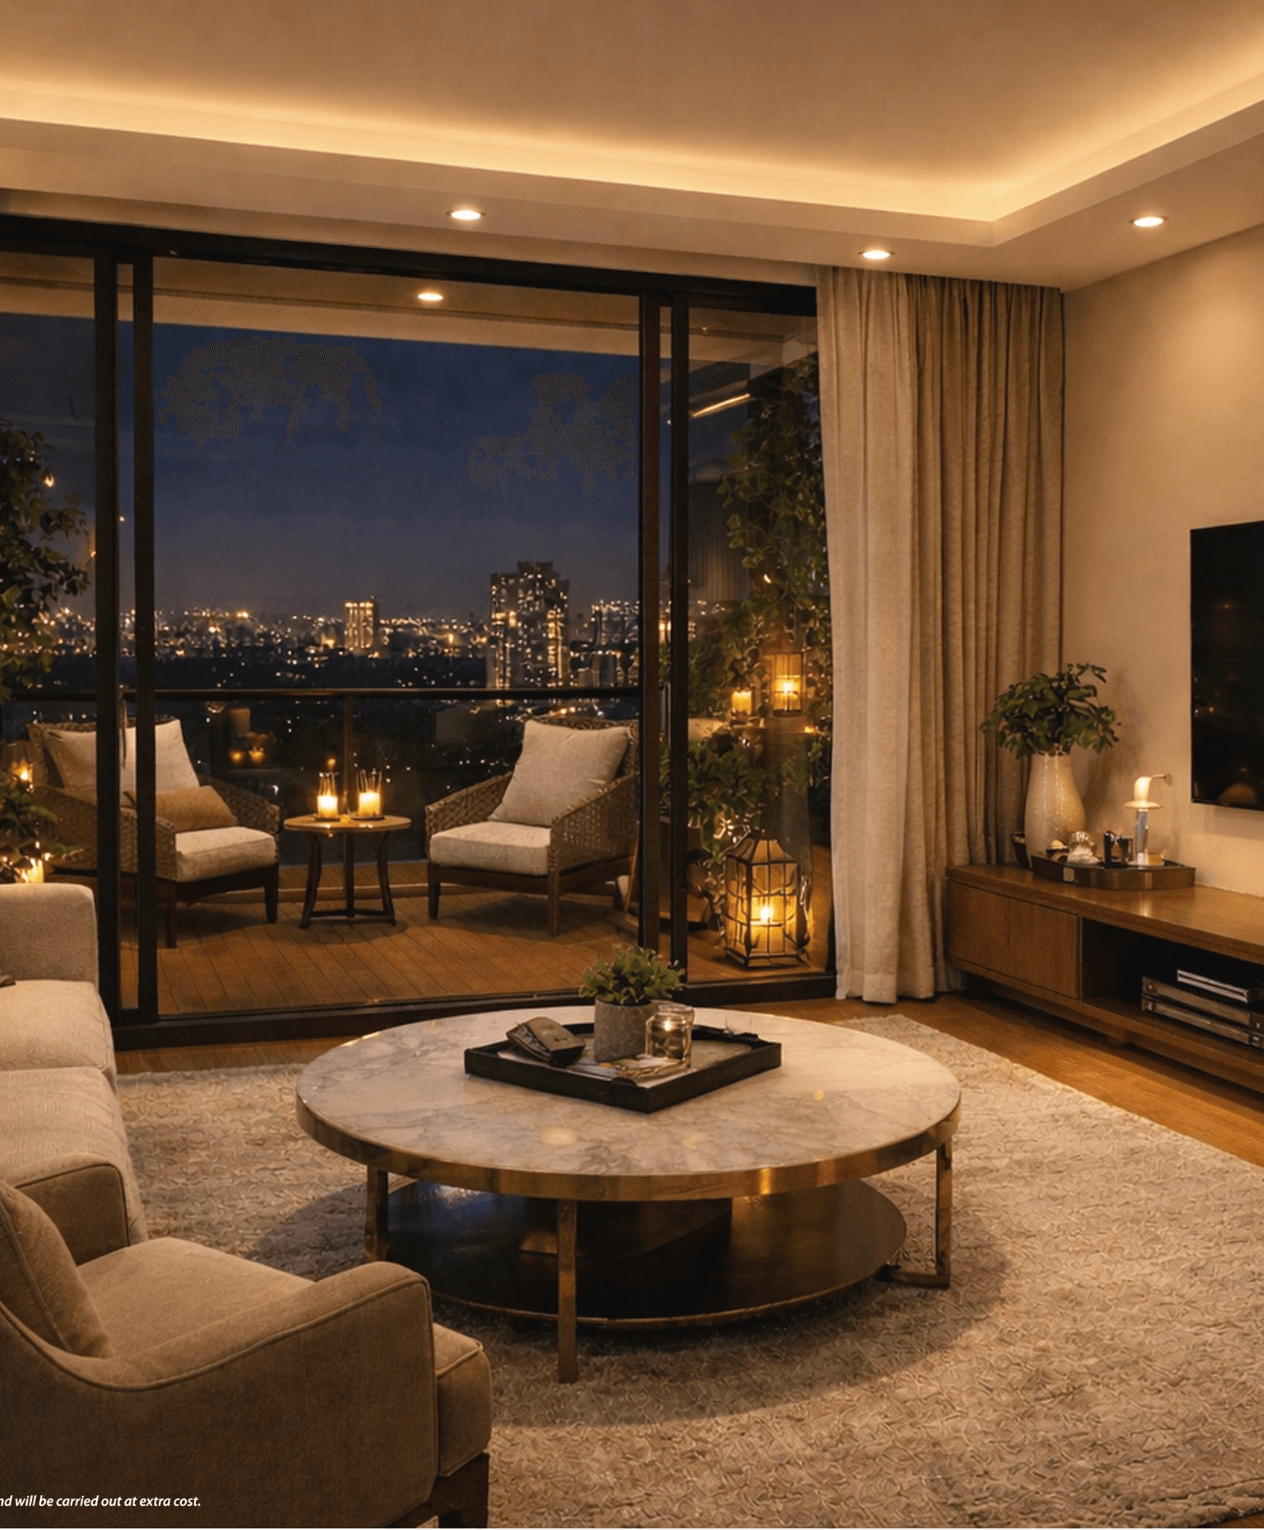
The plan
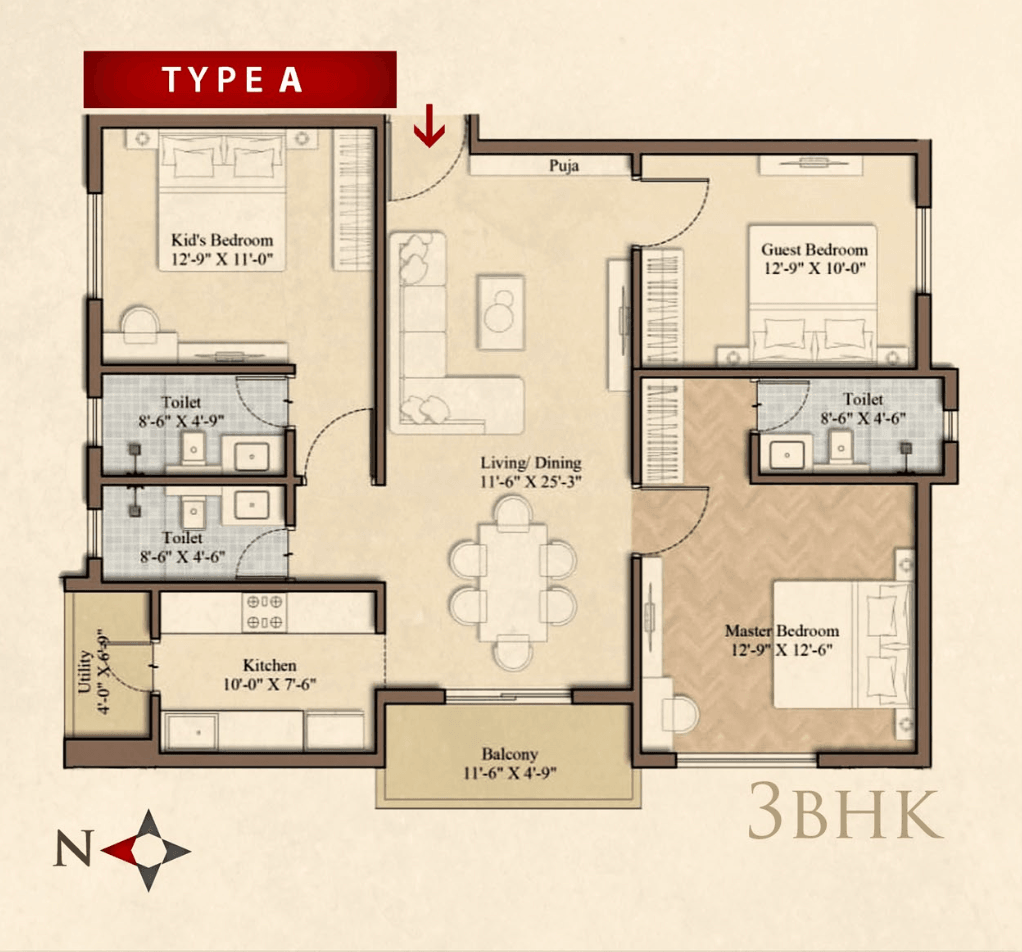
Each home is planned to be spacious and practical at once. The layouts stay open, so light and air move through the rooms, and the day-to-day plan is as considered as the look of them. Interiors by the Efficient team are optional, and finished to the way you live.

The balcony
The balcony is meant as another room: morning sun, an evening breeze, tea, and an unhurried conversation. It extends the living space into the open sky.
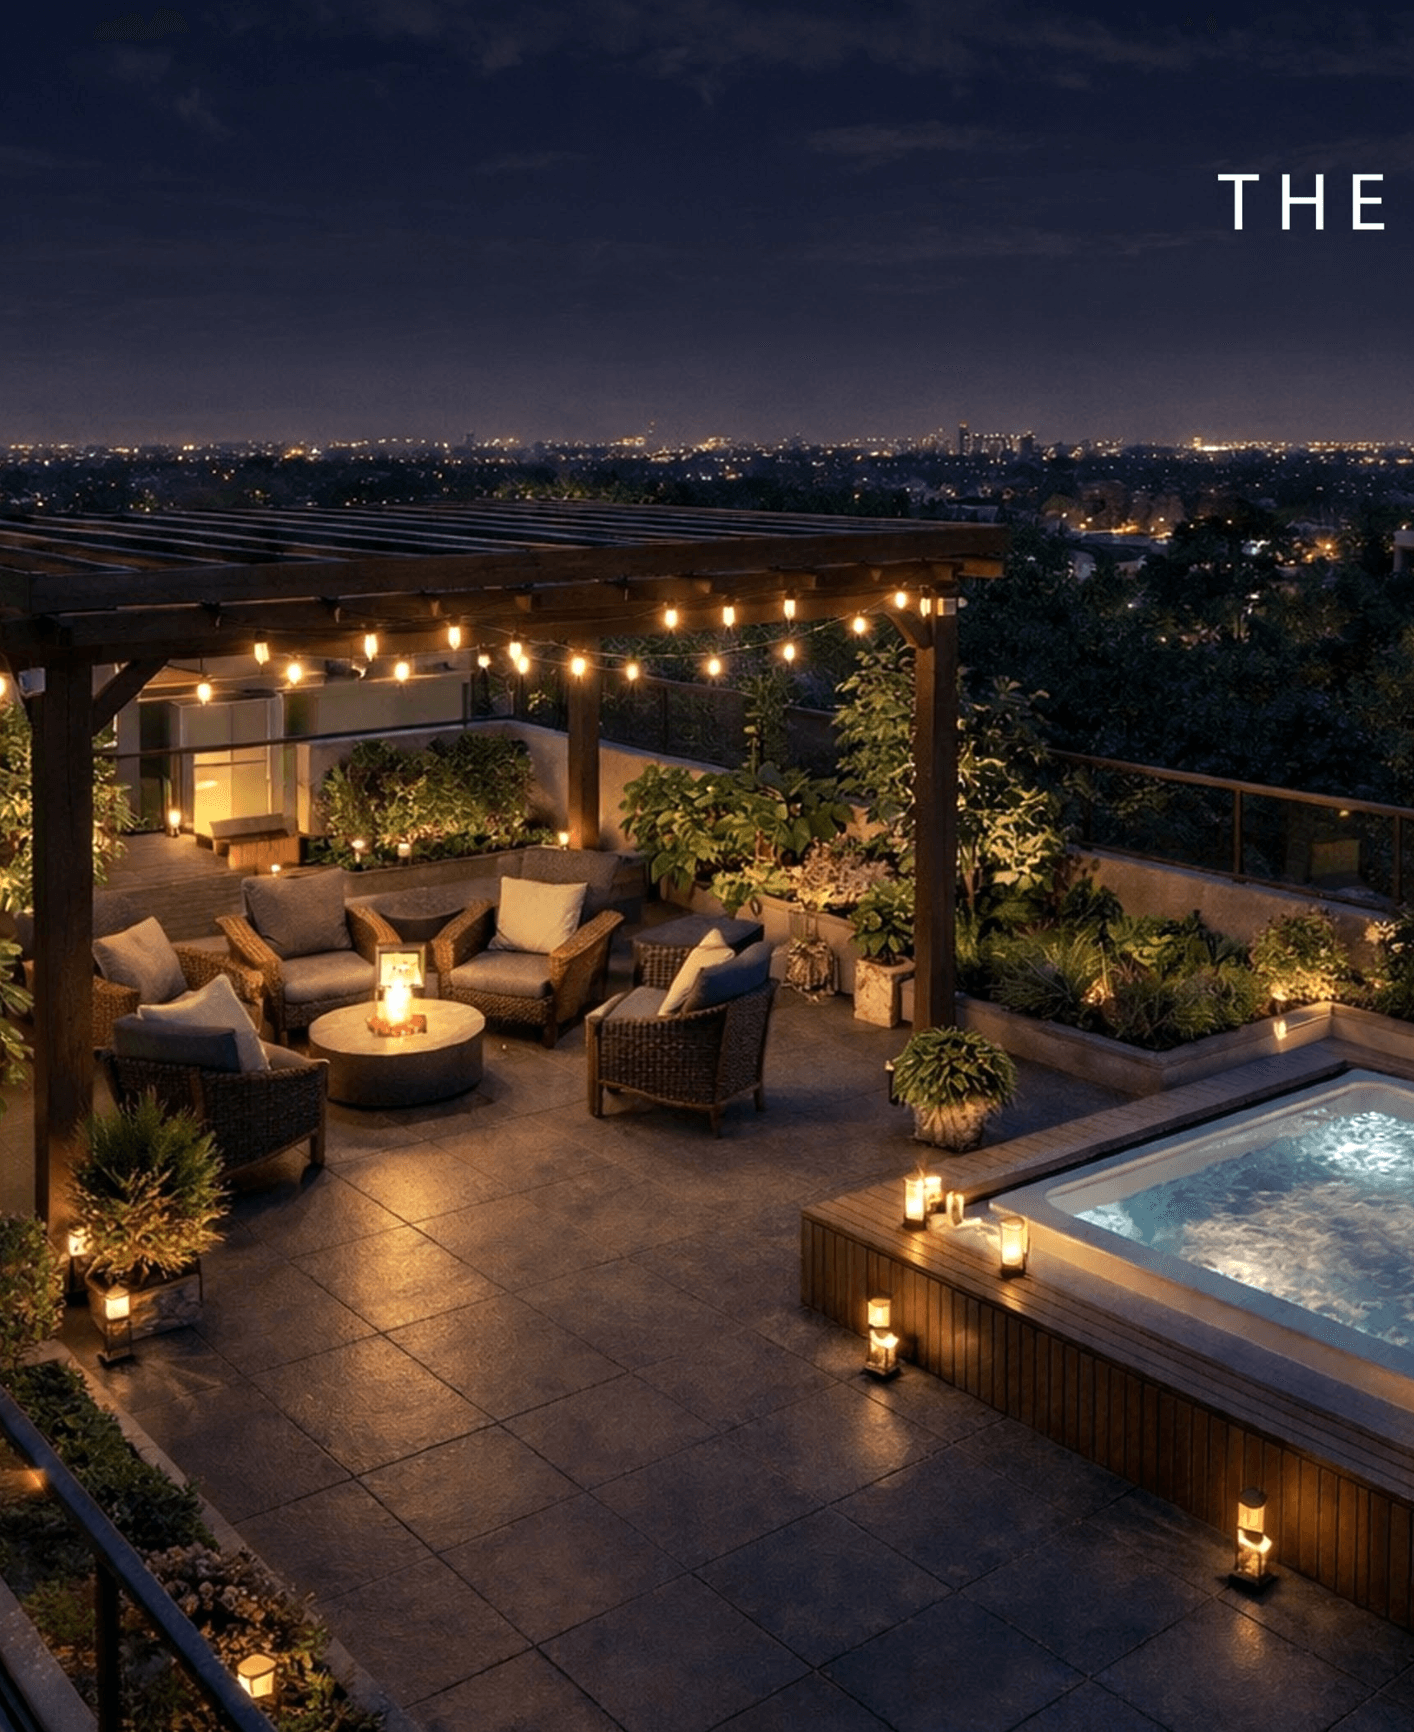
The terrace
The shared terrace holds a pergola, a jacuzzi, and an air-conditioned gym. Open sky, soft light, and a place to sit above the neighbourhood.
Make it yours
From
₹1.21 Cr
1,805 sqft super built-up · East
2 balconies · 3 baths · 1 car park · Pooja room
The address
The builder
At EFFICIENT, we understand the sentiment dream full of emotion, aspiration and the desire to create a place that truly feels like your own. That is the reason we build with care, precision, and thoughtful acumen - paying attention to every detail that shapes a home of lasting quality and value.
Take it with you

A real person
Ananya has walked every floor of The Trinity. Ask about the real maintenance cost, the noisy side, the best-value unit. Straight answers, no pitch.
Online now · usually replies in 15 minutes
Good questions
Trinity has two 3 BHK plans and a 4 BHK duplex penthouse. Type A is 1,805 sq ft super built-up, Type B is 1,685 sq ft super built-up, and the penthouse is 3,475 sq ft super built-up over two floors. These are super built-up figures. Ask us for the carpet area before you compare it with another home.
Yes. The penthouse is two residences combined into one duplex. The lower floor has two bedrooms, the kitchen, and the living and dining room. Above that is a family lounge, a kid’s bedroom, and a master bedroom with a dressing room.
A shared landscaped terrace with a pergola, a jacuzzi, and an air-conditioned gym.
The kitchen is fully modular, with a premium stone counter, a chimney, and piped natural gas. Furniture and styling in the brochure are reference only, and anything beyond the written specification is at extra cost. If you want the home finished before you move in, Efficient can design the interiors for you.
Yes. The project is planned as Vastu compliant. On a visit we can walk you through the facing of the home you are considering.
Yes. Covered parking with EV charging, a lift by Johnson or Schindler (or equivalent), and 100% power backup. The building also has a common toilet for staff.
Living areas have designer vitrified tiles and acrylic emulsion. The master bedroom has wooden plank tiles. Bathrooms have anti-skid floors and designer tiles up to 8 feet. Balconies have wooden plank tiles and a toughened glass railing. The main door has a smart biometric lock, internal doors have a mortise lock, and the windows are aluminium.
Rayar Designs, for architecture, planning, and interiors. The building is a low-rise with strong columns, a calm symmetry, and balconies set to one rhythm.
3 BHK - Type A (1,805 sq ft super built-up) from ₹1.21 Cr & 3 BHK - Type B (1,685 sq ft super built-up) from ₹1.15 Cr. That works out to about ₹6,800 per sq ft. These are the developer’s current list prices — ask us for the all-in figure with parking, GST and registration.
Yes. The Trinity is registered with Odisha RERA (ORERA) under NA. You can look it up on the ORERA website before you visit — we’d encourage it.
The Trinity is under construction. Ask us for the developer’s committed possession date and how they’ve done against past timelines — we’ll tell you honestly.
In Kalinga Nagar, Bhubaneswar. Close by: Sum Hospital (0.5 km), CET Engineering College (0.8 km) & IGKC Hospital (1.0 km).
ELL Ltd., building since 2025. At EFFICIENT, we understand the sentiment dream full of emotion, aspiration and the desire to create a place that truly feels like your own. That is the reason we build with care, precision, and thoughtful acumen - paying attention to every detail that shapes a home of lasting quality and value.
Similar budget · same side of town